

 +86 10 84351506
About LCD Panel Robots
The LCD panel robot is a high-precision clean industrial robot specifically designed for the manufacturing of LCD/OLED panels. It is primarily used for key processes such as glass substrate handling, process docking, defect detection and repair, and module assembly, making it one of the core equipment for the intelligentization of panel production lines.
Due to the micrometer-level precision and cleanroom requirements of the panel manufacturing process, traditional measurement methods are heavily influenced by human intervention, making it difficult to ensure accuracy and control dust, which makes it challenging to meet the detection needs of LCD panel robots.
API Laser Tracker Measurement Solution
Compared to traditional measurement solutions, the API Laser Tracker measurement solution offers significant improvements in detection accuracy, measurement stability, dynamic capability, and automated measurement performance.
API's Radian and iLT series laser trackers both feature micrometer-level measurement accuracy, a measurement range of over 160 meters, and a measurement sampling rate of 1000 points per second, allowing for high-quality manual/automated measurements tailored to different usage scenarios.
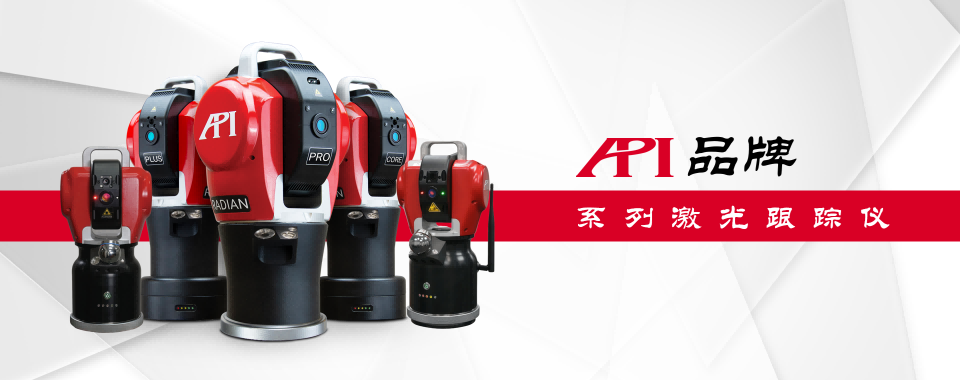
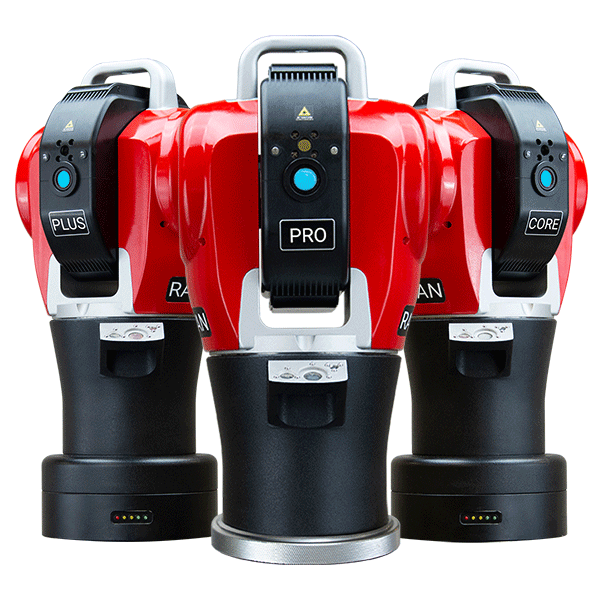
Figure 1: API Brand Series Laser Trackers (from left to right: iLT / Radian Plus / Radian Pro / Radian Core / iLTx)
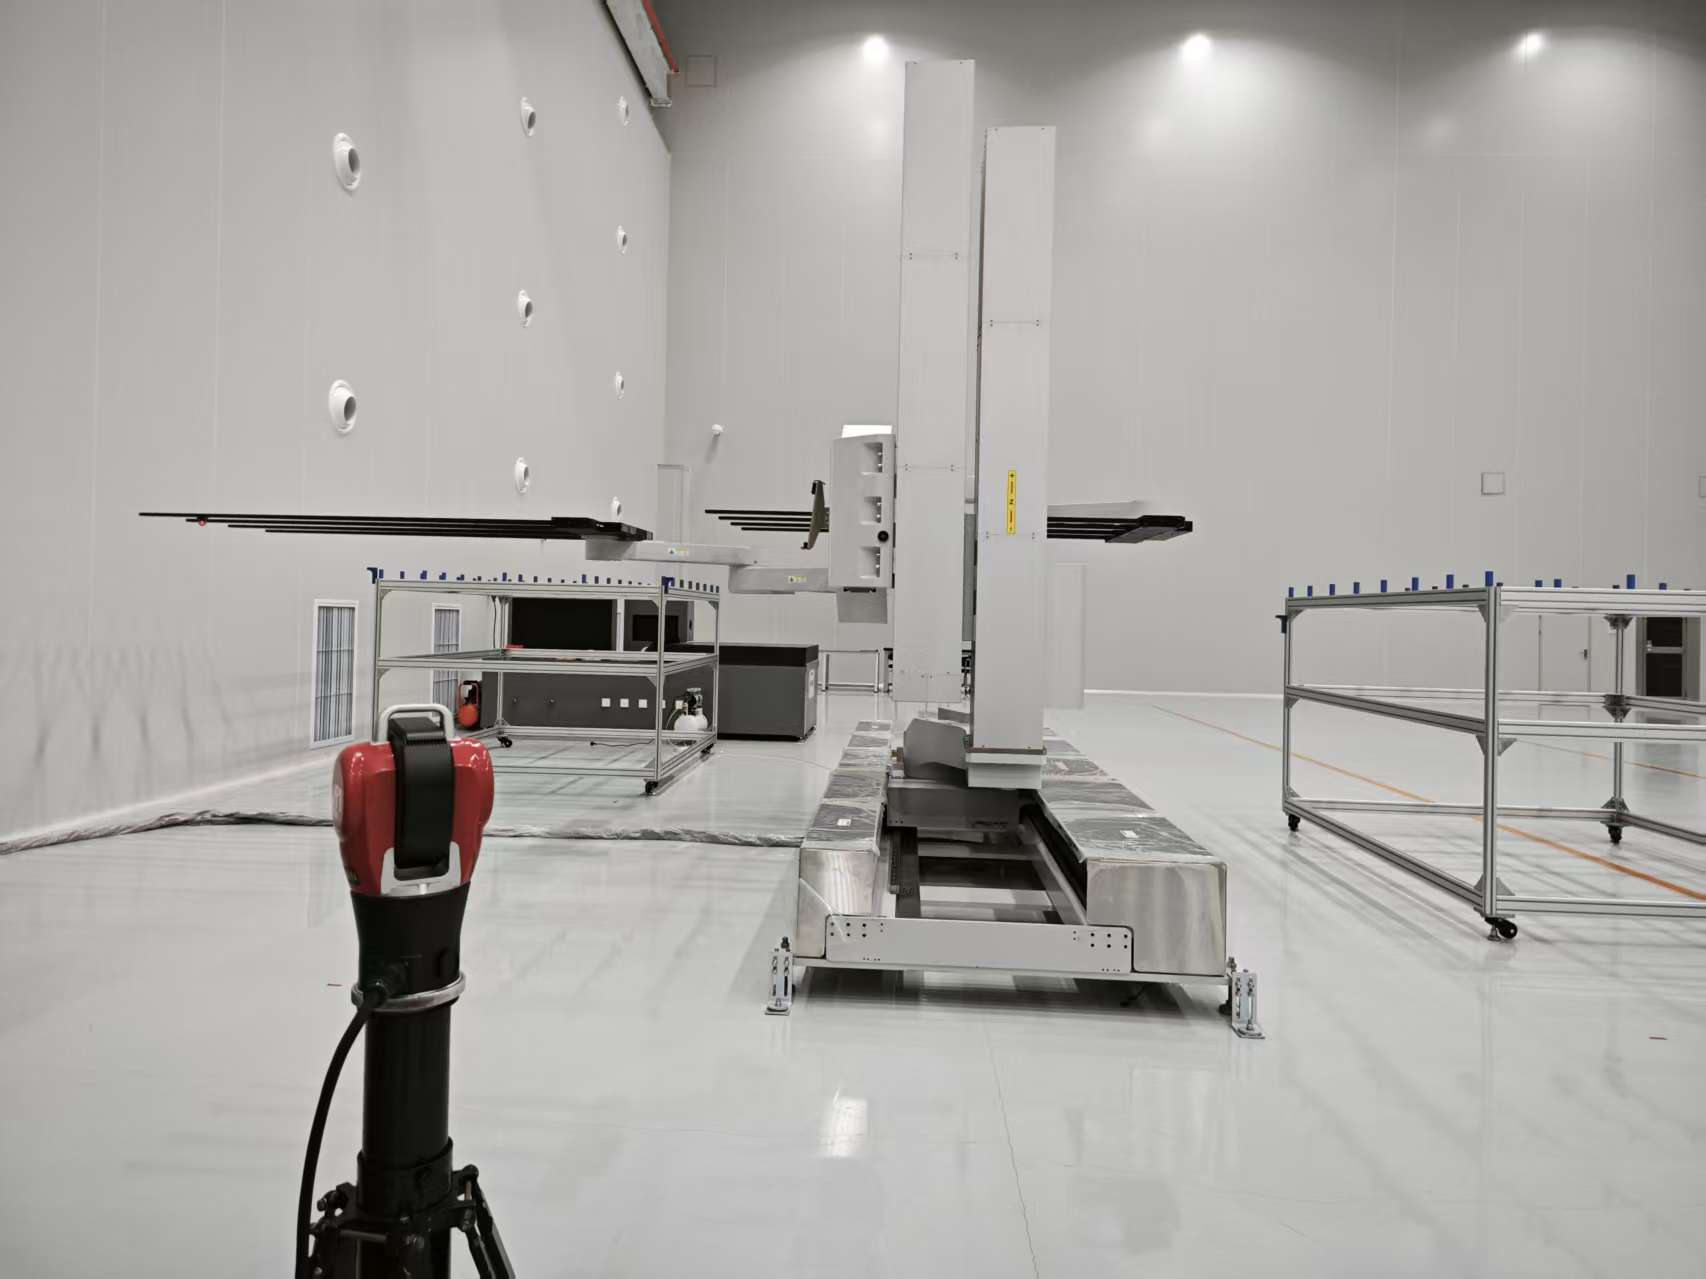
Figure 2: Measurement Site of This Case (i)
Detection Needs of LCD Panel Robots
The LCD panel robot has a high demand for stability during operation, which places high requirements on the robot's performance. The mechanical arm must maintain a highly uniform linear trajectory and reach position during the extension and recovery process to ensure the smooth handling and assembly of the panels.
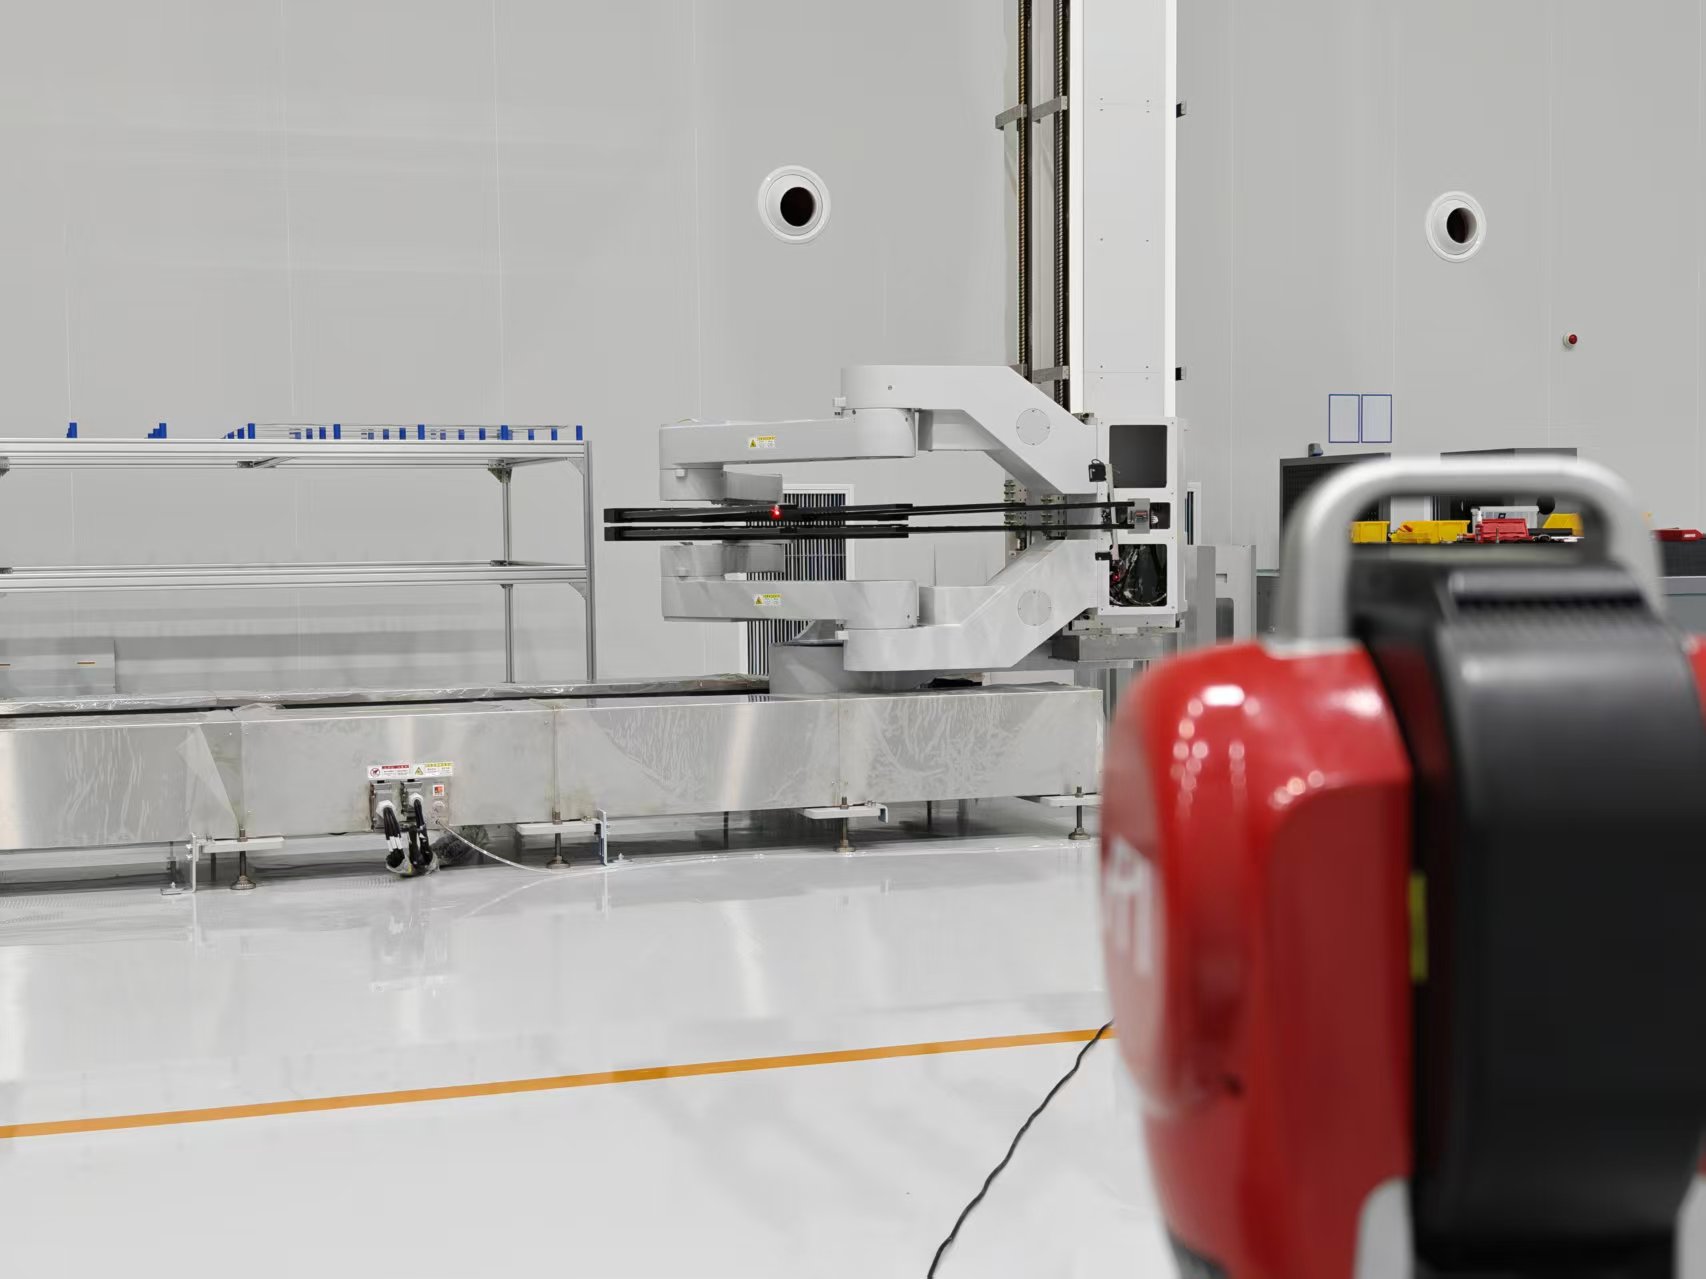
Figure 3: Measurement site of this case (ii)
Testing requirements:
1. Straightness of the walking axis, lifting axis, and ARM axis of the LCD panel robot;
2. Up and down vibration and left and right swinging during the movement of the ARM axis;
3. Repeated positioning accuracy of the ARM axis when moving to the specified position.
Testing process
1. In this measurement, a Radian Pro model laser tracker (integrated with ADM/IFM dual lasers, with traceable measurement data) was used. The instrument was set up at a suitable distance from the robot. To reduce the weight on the robot's end effector, we used a 0.5-inch small target ball and fixed the target ball positioning seat at the corresponding position on the robot arm for subsequent measurement of the moving mechanism.
2. During measurement, the target ball was connected to the light and fixed onto the previously installed target ball positioning seat. Using continuous scanning data collection, the Radian laser tracker performed dynamic measurements at a sampling rate of 1000 points/second. The angle of the target ball was adjusted to facilitate normal data collection during subsequent movements. According to the measurement requirements, the mechanical arm collected multiple sets of data at different speeds, with and without load, and at varying heights. Among these, the repeated positioning accuracy data was detected by moving the mechanical arm to the specified position and collecting stable point coordinates automatically. Finally, the collected data points were recorded in X, Y, Z three-dimensional coordinates on a laptop for subsequent result analysis.
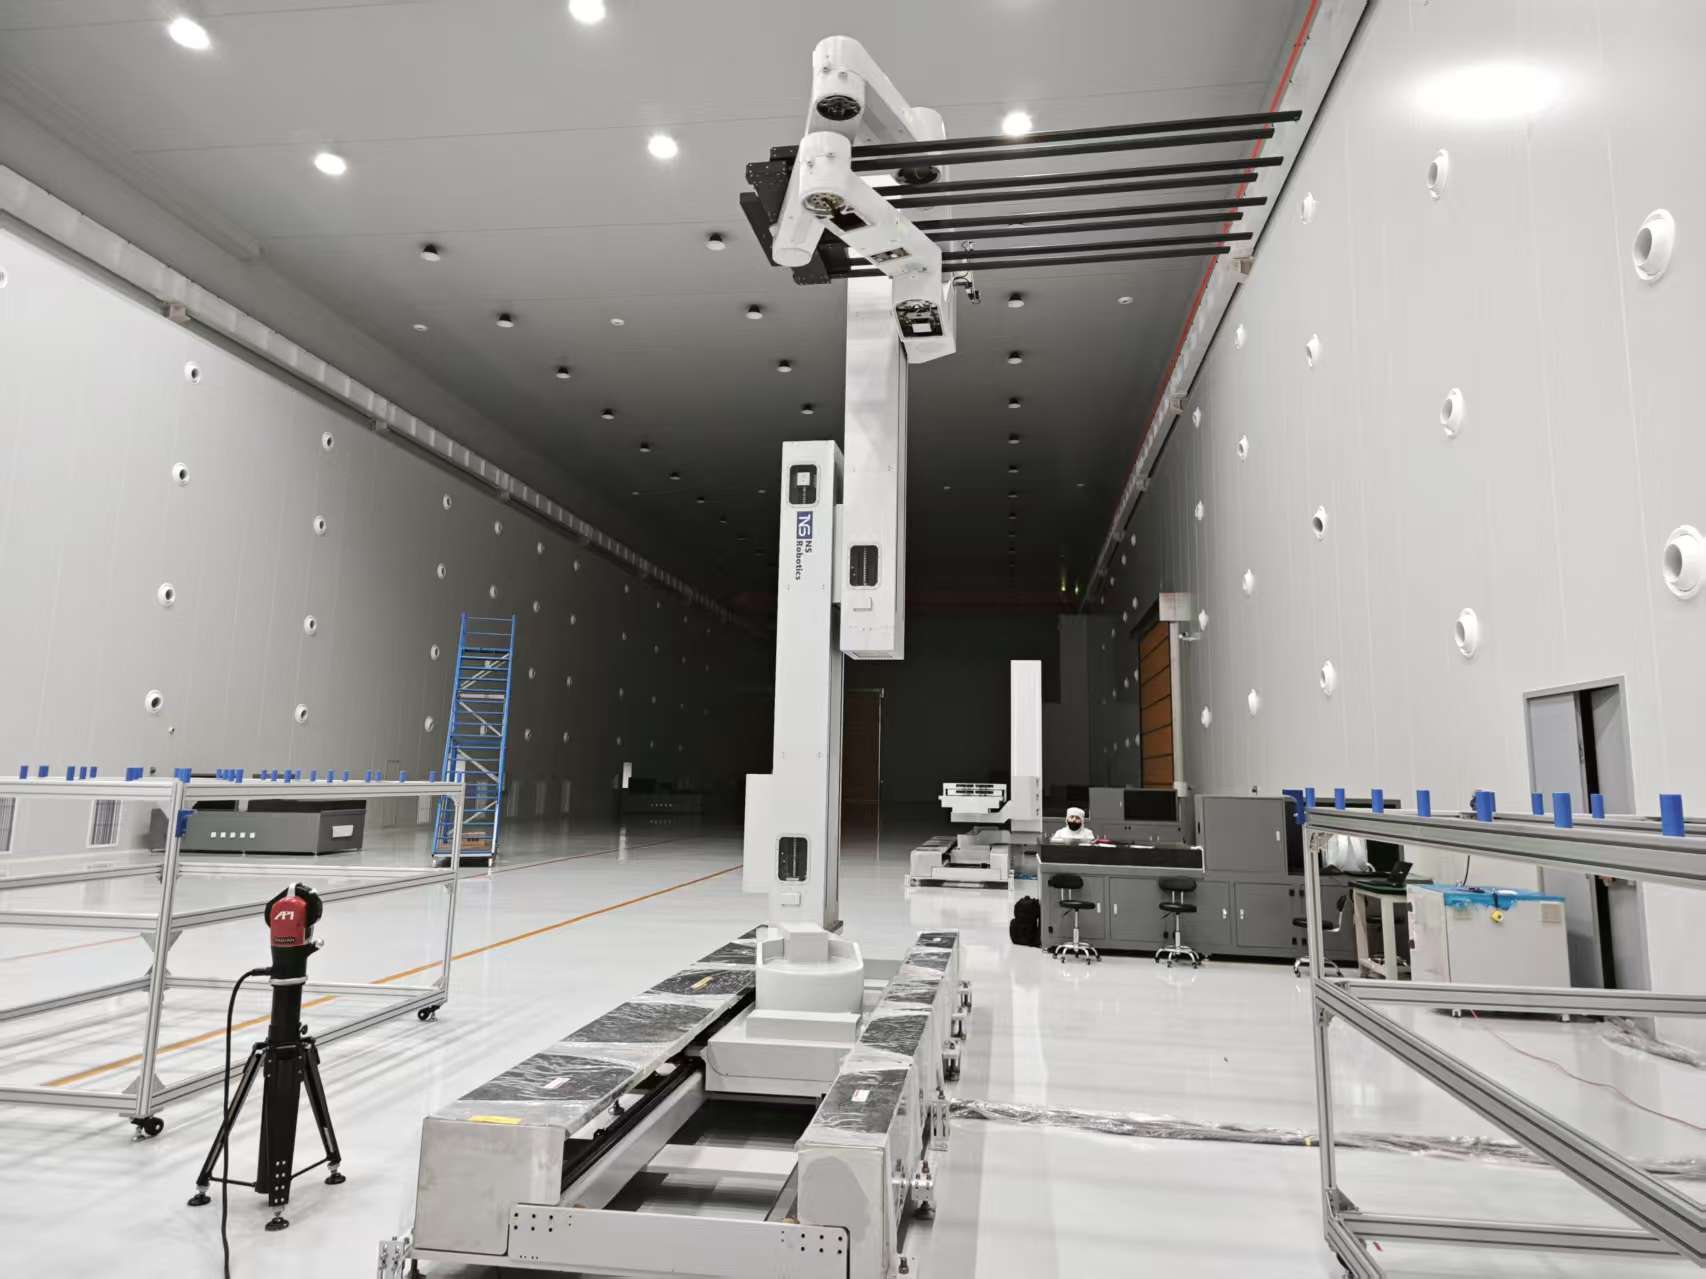
Figure 4: Measurement site of this case (iii)
3. Fit the corresponding lines and planes through the collected data points, analyze the straightness of each axis, and provide the direction of straightness deviation; in the software, establish a Cartesian coordinate system using the straight lines of each axis as the X, Y, and Z directions, for analyzing the up-and-down and left-and-right swing deviations and directions during the movement of each axis; query the coordinates of the end position of the robotic arm after multiple movements to analyze the repeat positioning accuracy; finally, integrate the data results to produce a measurement report.
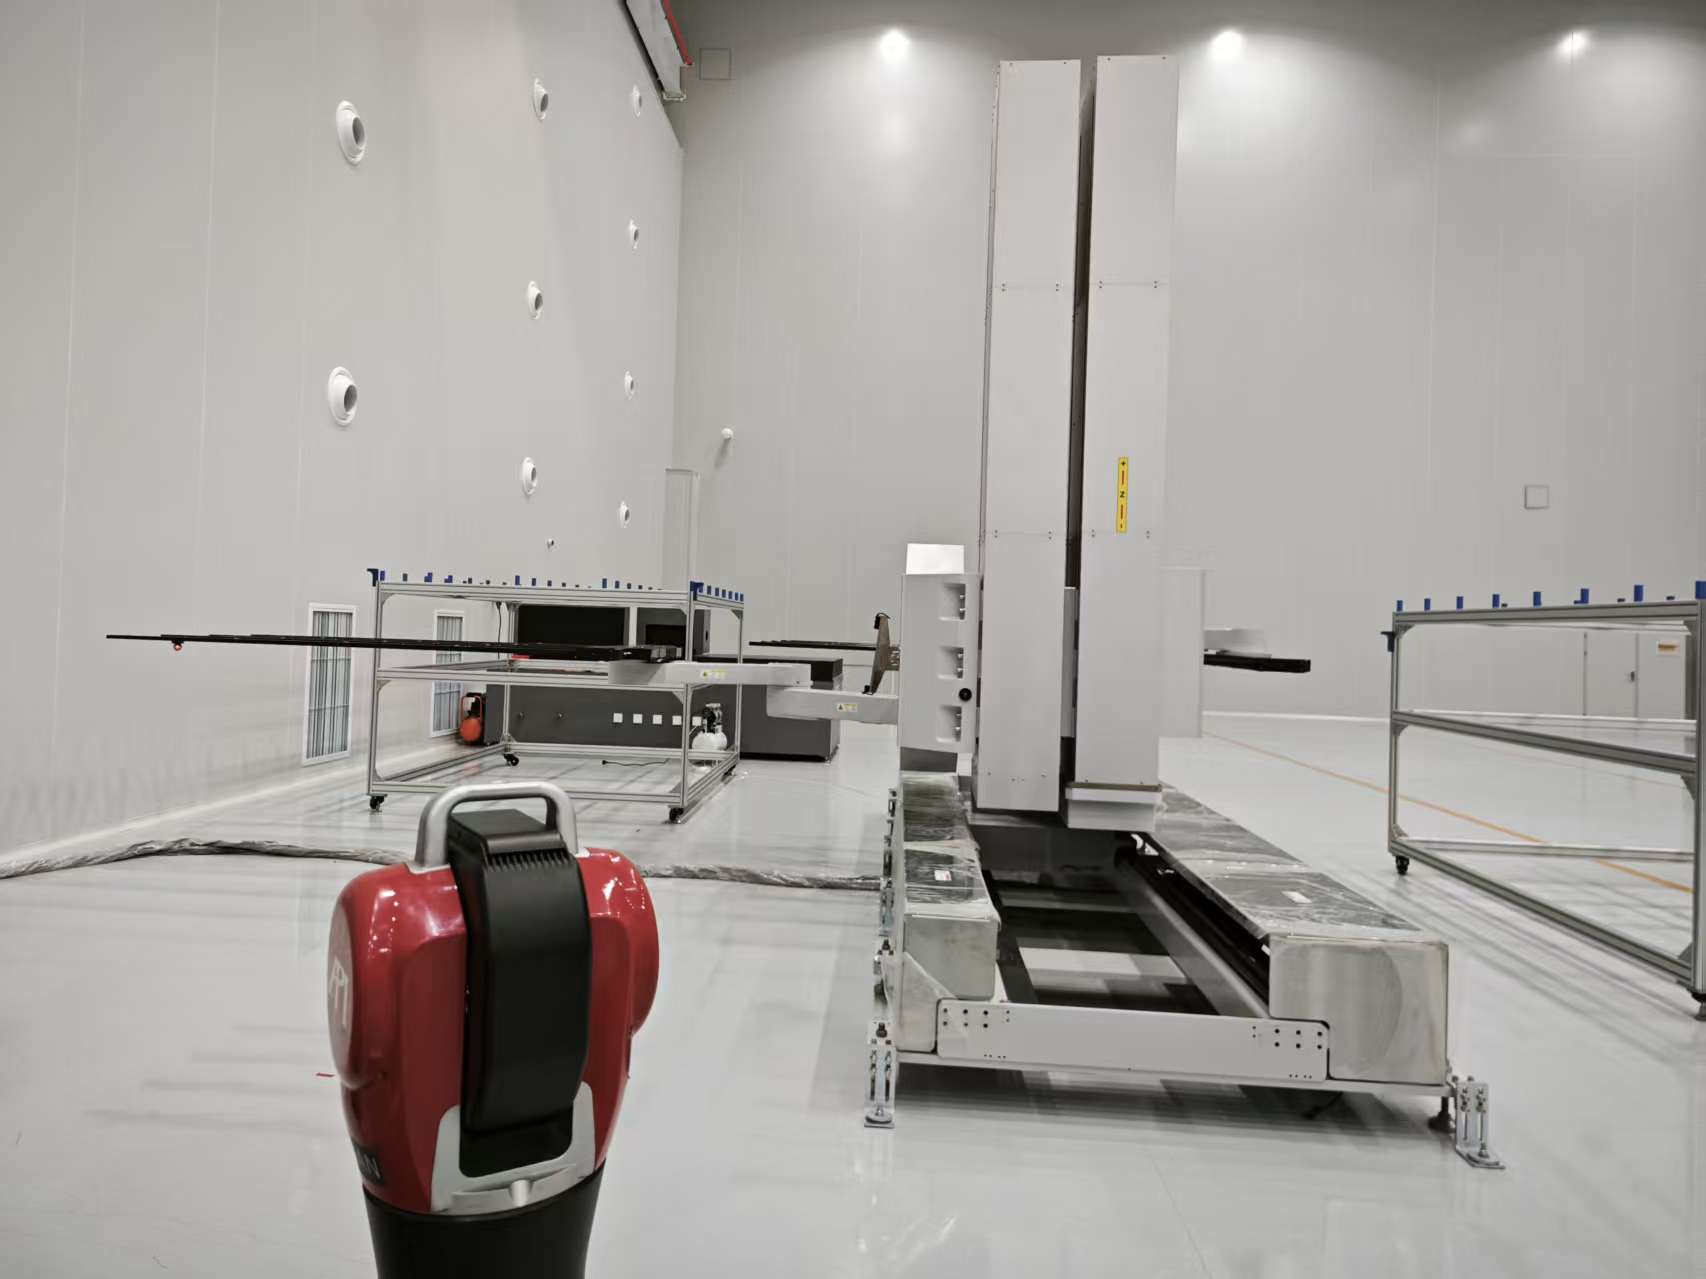
Figure 5: Measurement site of this case (iv)
Summary
The API laser tracker meets the high precision and high efficiency measurement needs of LCD panel robot detection with micron-level measurement accuracy, an ultra-large measurement range, and extremely high measurement efficiency, providing an excellent solution for the detection and evaluation of robots.
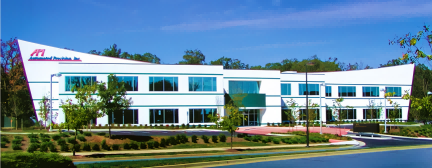
Figure 6: API Headquarters Building
About API
The API brand was founded by Dr. Kam Lau in 1987 in Rockville, Maryland, USA. He is the inventor of the laser tracker and holds multiple patents for globally leading measurement technologies, making him a leader in the field of precision measurement technology. Since its establishment, API has been committed to the research and production of precision measurement instruments and high-performance sensors in the mechanical manufacturing field. Its products are widely used in advanced manufacturing sectors around the world and are at the forefront of high-precision standards in coordinate measurement and machine tool performance testing
相关新闻:
API Laser Tracker Application for LCD Panel Robot Performance Testing
About LCD Panel RobotsThe LCD panel robot is a high-precision clean industrial r
9D Integration of LiDAR in Automotive Production Lines
AbstractThe dynamic 9D LiDAR (9D LADAR) from API significantly enhances the effi
Installation calibration, online debugging of woodworking machinery And acceptance testing precisio
With the rapid development of electronics and automation technology, CNC technol
API Precision Measurement Services
About Measurement ServicesIn the fields of industry and manufacturing, contract
Learn More:

激光跟踪仪靶球&测头
Maximize laser tracker productivity with hand held and 激光跟踪仪主动靶标.
Learn More /laser-tracker-targets
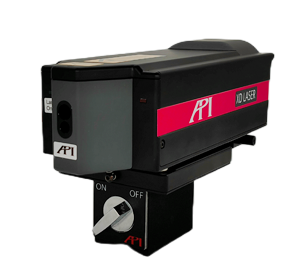
XD Laser CMM Calibration
The XD Laser is the only assessment system that can measure all 6 error parameters simultaneously in a single set-up
Learn More /xd-laser

API Reverse Engineering Service
Reverse engineering services include scan as-built parts to creation of a 3D digital point cloud and CAD Model.
Learn More /reverse-engineering/